
A hospital wash basin has a different job from a standard commercial sink.
It sits within a working environment where doctors, nurses, cleaners, and patients may use the same facility repeatedly throughout the day. The way the basin is designed can therefore affect more than just convenience.
For hospital projects, the details matter.
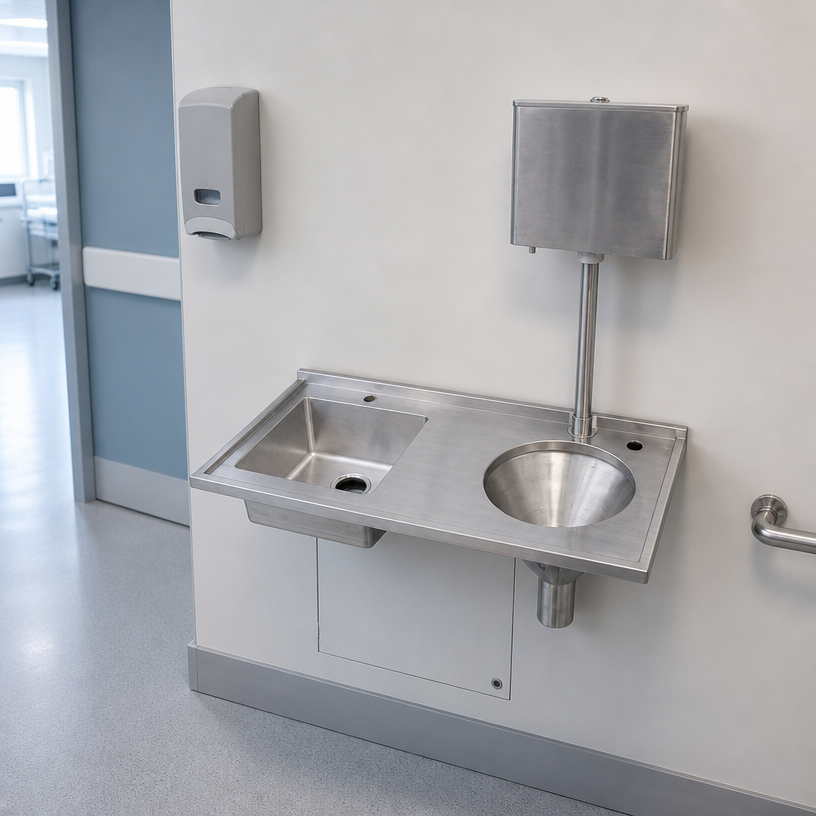
Start With the Workflow, Not the Product
Before selecting a hospital hand washing basin, project teams should look at where and how it will be used.
A basin beside a patient room may have very different requirements from one in a treatment room or clinical area.
Questions worth considering include:
Who will use the basin?
How frequently will it be used?
Does the user need hands-free operation?
Where should the water drain?
Is there enough clearance around the basin?
Does the installation need to accommodate existing plumbing?
These decisions should ideally be made before the basin is manufactured.
Single Basin or Multi-Station Design?
The number of washing stations should follow the actual workflow.
A single stainless steel medical sink may be suitable for a small clinical room, while a multi-station unit can make more sense in areas where several users need access at the same time.
For larger projects, custom fabrication can also allow the basin dimensions, splashback, tap-hole arrangement, and drainage position to be coordinated with the room layout.
That can save considerable adjustment work during installation.
Why Custom Fabrication Matters
Hospital projects often have architectural or plumbing constraints that standard catalogue products cannot solve.
For example, a project may require:
Non-standard dimensions
Integrated splashbacks
Multiple tap positions
Specific drainage locations
Wall-mounted installation
Special bowl configurations
This is where working directly with an experienced stainless steel basin manufacturer becomes valuable.
Instead of changing the room around an existing product, the product can be developed around the project.
What Should Buyers Confirm Before Ordering?
A hospital basin quotation should contain more than a product name and price.
Ask the manufacturer to confirm:
Dimensions — overall size and bowl dimensions.
Material — stainless steel grade and thickness.
Configuration — number of stations and tap-hole arrangement.
Installation — wall-mounted, floor-standing, or integrated installation.
Drainage — outlet position and connection requirements.
Finish — satin, brushed, or another specified treatment.
Drawings — technical drawings should be reviewed before production.
A few minutes spent confirming these details can prevent expensive modifications later.
The Manufacturer Is Part of the Project
For healthcare projects, the relationship with the manufacturer should not end when the purchase order is issued.
The supplier may need to coordinate dimensions, drawings, production details, packaging, and delivery with the project team.
That is particularly important when several customized basins are being installed across the same building.
A consistent manufacturing process helps ensure that the products delivered for different areas follow the same specifications.
Final Takeaway
The right stainless steel wash basin for a hospital is not necessarily the largest, most expensive, or most complicated model.
It is the one that fits the workflow, installation conditions, and technical requirements of the project.
For architects, contractors, and procurement teams, defining these requirements early makes product selection much easier—and gives the manufacturer enough information to provide a solution rather than simply a quotation.
Looking for a custom stainless steel wash basin for a healthcare project? Send us your dimensions, drawings, or application requirements, and our team can review the project with you.
